





Design
Flexibility

Create projects easily and quickly
You can create windows, doors, shutters ... by setting few parameters, in few seconds. You have a library of default and customizable models, but you can also start from a photo!
With Archimede you have a dedicated design environment. Get creative!

Opening

For each project you can set joints, sections, overlappings, rebates, scraps. You can easily break up complex arches, get detailed and customizable prints of pieces, glasses, panels, both for single projects and entire orders.
With Archimede all project data can be modified freely, thanks to an intuitive nextgeneration interface.

Sections
Export sections with a click
With Archimede's CAD applications you can view in real time the horizontal and vertical sections of the window that you are designing. In the correct scale, printable and exportable in DXF format.
With Archimede you can satisfy instantly and automatically even the most demanding architects and surveyors
Pictures
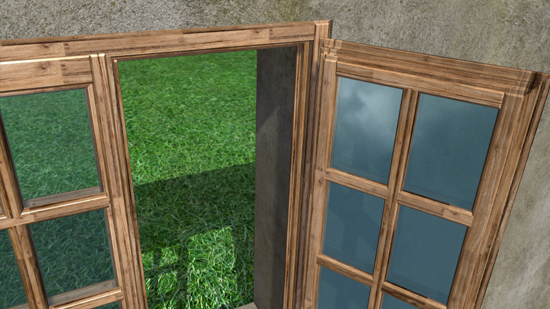
Photorealistic preview of the finished product
Create and print photorealistic images of the window you are designing, while you are designing it. You can compose, break up and animate 3D views and show them to the customer.
With Archimede you satisfy the customer right from the project
Plugin for cabinets
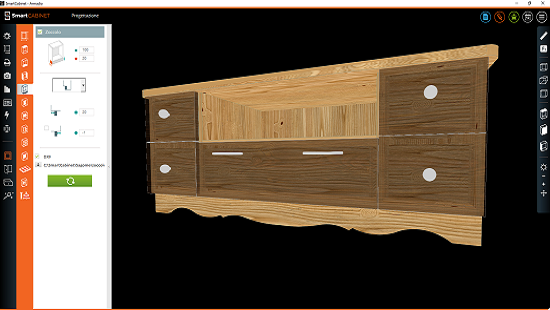
If sometimes you also make cabinets, Archimede is perfectly integrated with SmartCabinet, the software loved by cabinet manufacturers, with which it shares data, interface, functions and support.
A single environment where you can estimate and produce windows/doors and cabinets.
A single environment where you can keep costs under control and organize your resources (materials, people, machines).
There is nothing like this in the world, now is the dream of every entrepreneur who produces both windows and furniture is reality.

